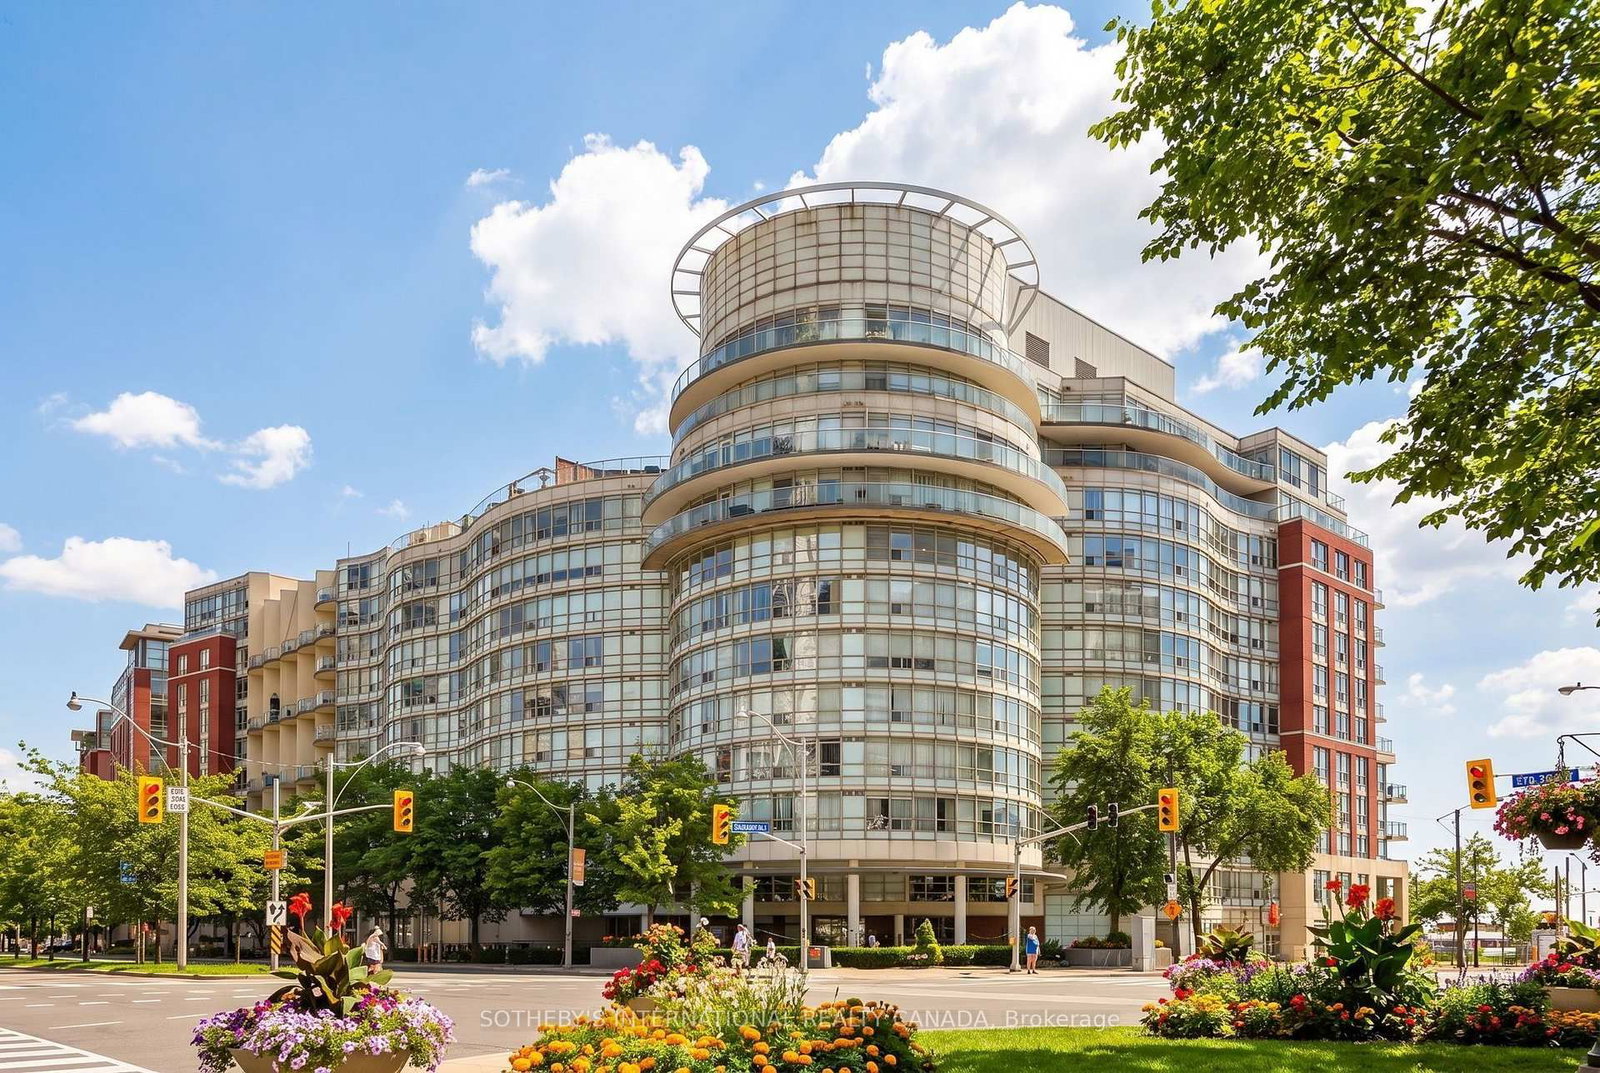
<-- style PDP --> 3503-65 Harbour Square, Toronto - Condo Apt for lease for $4,500
  • leased

3503-65 Harbour Square

Toronto, Ontario, M5J 2L4 - Waterfront Communities C1

$4,500$000000

  • Neighbourhood

    Waterfront Communities C1

  • Major Intersection

    Queen's Quay/ Bay St

  • Listed Since: 75 day(s)

  • Last update: 60 day(s) ago

Overview

  • Property Type

    Condo Apt, Apartment

  • Bedrooms

    1 + 1

  • Bathrooms

    1

  • Square Feet

    1000-1199

  • Exposure

    East

  • Total Parking

    1 Other Garage

  • Locker

    Exclusive

  • Furnished

    Yes

  • Balcony

    None

Property Description

Property description for 3503-65 Harbour Square, Toronto

Welcome to an exceptional waterfront home at 65 Harbour Square. Set high above the city, this expansive 1,052 sqft. furnished suite captures sweeping east-facing views across Lake Ontario and theToronto Islands. Large windows bring natural light into a generous open living and dining space designed for both comfortable everyday living and entertaining.The renovated kitchen is the heart of the home, featuring modern cabinetry and an oversized stone island with abundant space for cooking, dining and gathering. Warm hardwood herringbone flooring, custom built-ins and a fireplace give the suite a distinctive, finished character rarely found in a downtown rental. The spacious bedroom offers a built-in closet, while the separate laundry room provides valuable additional storage and convenience. One parking space and one locker are included. Residents enjoy 24-hour concierge service, an indoor pool, gym, squash court, sauna, rooftop garden with BBQs, residents' lounge, library, visitor parking and shuttle service. All of this is moments from the waterfront, Union Station, Scotiabank Arena, the Financial District, restaurants, shopping and transit. Offered fully furnished and all-inclusive for an effortless, turnkey downtown lease. Some photos have been virtually staged.

Listed by SOTHEBY'S INTERNATIONAL REALTY CANADA

  • MLS #

    C13752728

  • Sq. Ft

    1000-1199

  • Sq. Ft. Source

    MLS

  • Year Built

    Available Upon Request

  • Basement

    None

  • View

    n/a

  • Garage

    Other, 1 spaces

  • Parking Type

    Owned

  • Locker

    Exclusive

  • Pets Permitted

    N

  • Exterior

    Concrete

  • Fireplace

    Y

  • Security

    n/a

  • Elevator

    n/a

  • Laundry Level

    n/a

  • Building Amenities

    Concierge,Gym,Indoor Pool,Sauna,Squash/Racquet Court,Visitor Parking

  • Maintenance Fee Includes

    n/a

  • Property Management

    Crossbridge Condominium Services

  • Heat

    Baseboard

  • A/C

    Central Air

  • Water

    n/a

  • Water Supply

    n/a

  • Central Vac

    N

  • Cert Level

    n/a

  • Energy Cert

    n/a

  • Living

    5.86 x 3.71 ft Flat level

    Overlook Water, B/I Shelves, Fireplace

  • Dining

    3.81 x 3.13 ft Flat level

    Combined W/Living, Overlook Water, Window Flr to Ceil

  • Kitchen

    3.51 x 3.09 ft Flat level

    B/I Stove, Centre Island, hardwood floor

  • Primary

    4.87 x 3.44 ft Flat level

    Overlook Water, B/I Closet, Juliette Balcony

  • Den

    3.25 x 2.21 ft Flat level

    Pot Lights, hardwood floor

  • Bathroom

    2.79 x 1.91 ft Flat level

    3 Pc Bath, Pot Lights, Undermount Sink

  • Laundry

    3.26 x 2.1 ft Flat level

    B/I Closet, B/I Shelves, Pot Lights

  • MLS #

    C13752728

  • Sq. Ft

    1000-1199

  • Sq. Ft. Source

    MLS

  • Year Built

    Available Upon Request

  • Basement

    None

  • View

    n/a

  • Garage

    Other, 1 spaces

  • Parking Type

    Owned

  • Locker

    Exclusive

  • Pets Permitted

    N

  • Exterior

    Concrete

  • Fireplace

    Y

  • Security

    n/a

  • Elevator

    n/a

  • Laundry Level

    n/a

  • Building Amenities

    Concierge,Gym,Indoor Pool,Sauna,Squash/Racquet Court,Visitor Parking

  • Maintenance Fee Includes

    n/a

  • Property Management

    Crossbridge Condominium Services

  • Heat

    Baseboard

  • A/C

    Central Air

  • Water

    n/a

  • Water Supply

    n/a

  • Central Vac

    N

  • Cert Level

    n/a

  • Energy Cert

    n/a

  • Living

    5.86 x 3.71 ft Flat level

    Overlook Water, B/I Shelves, Fireplace

  • Dining

    3.81 x 3.13 ft Flat level

    Combined W/Living, Overlook Water, Window Flr to Ceil

  • Kitchen

    3.51 x 3.09 ft Flat level

    B/I Stove, Centre Island, hardwood floor

  • Primary

    4.87 x 3.44 ft Flat level

    Overlook Water, B/I Closet, Juliette Balcony

  • Den

    3.25 x 2.21 ft Flat level

    Pot Lights, hardwood floor

  • Bathroom

    2.79 x 1.91 ft Flat level

    3 Pc Bath, Pot Lights, Undermount Sink

  • Laundry

    3.26 x 2.1 ft Flat level

    B/I Closet, B/I Shelves, Pot Lights

Thinking of Selling?

Find Out Your Home’s Value in Today’s Market!

No Email or Signup is required to view your home estimate.

estimate your home value

Contact Manoj Kukreja

Sales Representative,
Century 21 People’s Choice Realty Inc.,
Brokerage
(647) 576 - 2100

Manoj profile avatar

Property History

Property history for 3503-65 Harbour Square, Toronto

This property has been sold 12 times before. Create your free account to explore sold prices, detailed property history, and more insider data.

Sign In / Register

Inventory Graph

10 9 8 7 6 5 4 3 2 1 0 1 Months of inventory SELLER'S Market BALANCED Market BUYER'S Market

Thinking of Selling?

Find Out Your Home’s Value in Today’s Market!

No Email or Signup is required to view your home estimate.

estimate your home value

Contact Manoj Kukreja

Sales Representative, Century 21 People’s Choice Realty Inc., Brokerage
(647) 576 - 2100

Manoj profile avatar

Recent Sold Listings in Waterfront Communities C1, Toronto

Popular Cities